

ONGOING
T37-1 TORTONA LIVING
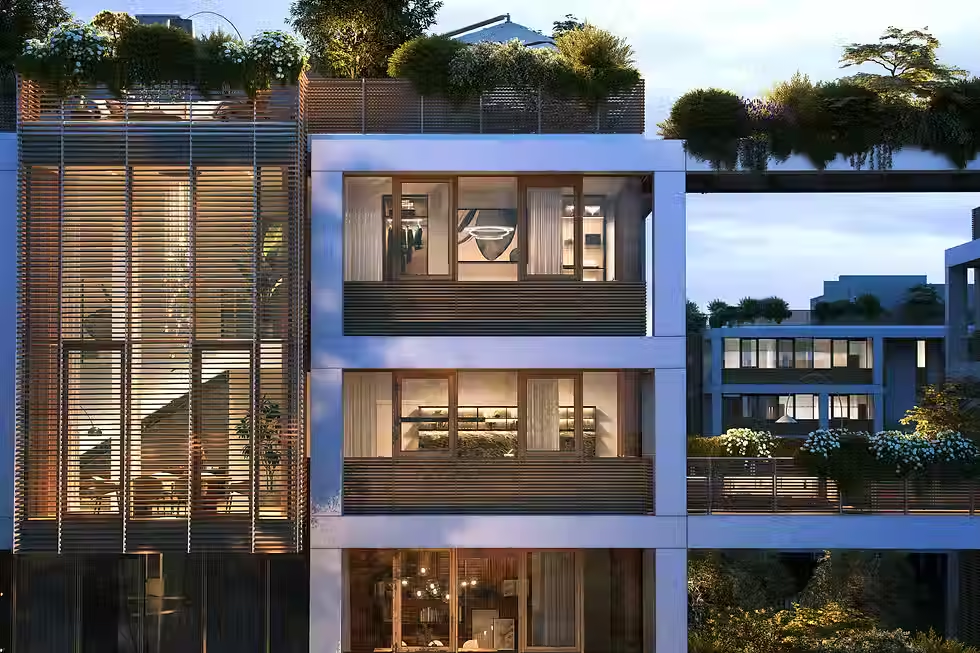
A new luxury living complex comes to life from former office spaces in Milan Tortona District
The building consists of 5 above-ground floors plus a 6th/roof floor. The project involves a change of use from office to residential over an area of approximately 5,000 sqm, with the transfer of up to 1,000 sqm of gross floor area to allow for the total or partial closure of the existing mezzanines on the 3rd and 5th floors.
The transformation includes the partial transfer of floor area from the ground and first floors to the upper floors, expanding the existing mezzanines on the 3rd and 5th floors, and the insertion of amenities on the ground and first floors. The remaining floor area is designated for offices.
Approximately 45 apartments of various types — one-bedroom, two-bedroom, and three-bedroom units — are planned, some of which feature double-height spaces.
DESIGN ARCHITECT
Studio BE.ST – Stefano Belingardi
CLIENT
KERVIS SGR
INTERVENTION TIPOLOGY
RENOVATION
PROJECT AREA
RESIDENTIAL
VALUE OF WORKS
12 MLN €
LOCATION
MILANO
YEARS
2024-2026
DATA
GBA: 5.000 sqm
CERTIFICATIONS AND GOALS
-
PHOTO CREDITS
Visualisation by DILS
PROJECT CREDITS
- Project coordination
- Seismic vulnerability assessment
- Structural investigation specifications
- Preliminary and final design for structural and MEP works
- Acoustic design
- Fire prevention design
Turning an office building into a new way of living home spaces, in the Design District of Milan.


