

2024
PALASPORT DI BERGAMO
Construction of a new sport facility and venue in Bergamo
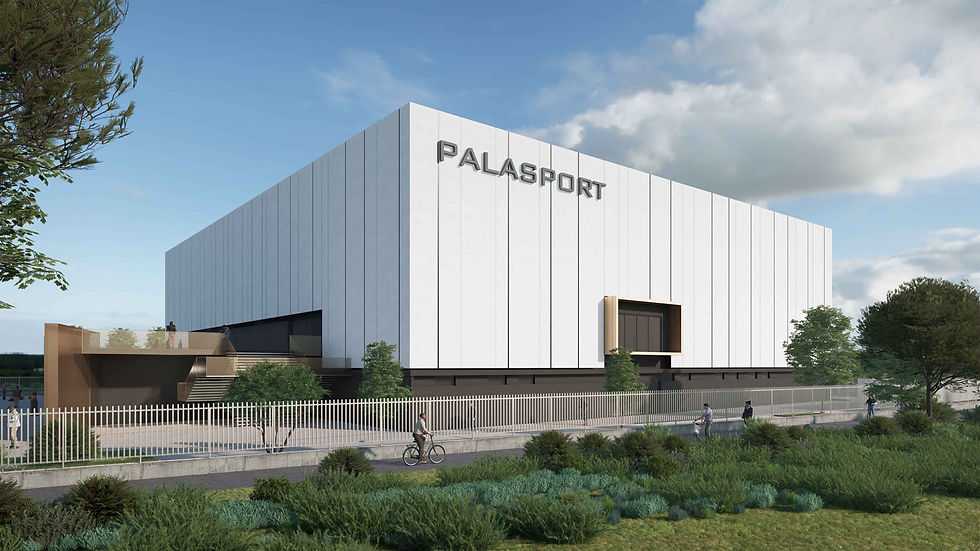
The new Bergamo Sports Arena is designed to provide the city with a contemporary venue tailored to the actual needs of its sports clubs and capable of accommodating up to 2,500 spectators. Located on Via Pizzo della Presolana, close to Bergamo’s wider sports district, the building will host professional basketball and volleyball competitions, creating a new setting for high-level sport, public participation and community life.
The project is defined by a compact and essential volume, measuring approximately 50 by 60 metres and rising to a height of 16 metres. Its façades are articulated by the vertical rhythm of white precast concrete panels, set above a dark monolithic base that reinforces the building’s solid character. At the main elevation, a bronze-coloured metal screen guides visitors towards the entrance and ticket hall. On the western side, a projecting metal frame surrounds the glazed VIP lounge overlooking Bergamo’s Upper Town, while a white expanded-metal screen at the rear incorporates the multi-level mechanical plant structure into the overall architectural composition.
Inside, the playing court is enclosed by a two-tier seating bowl. Retractable lower stands and a removable timber sports floor allow the arena to be adapted to different disciplines and operational layouts. The upper level accommodates the main seating areas, VIP lounge, media facilities, control room and public services. A column-free roof, supported by steel trusses spanning almost 60 metres, provides uninterrupted views throughout the venue. Acoustic treatment, exposed ceiling elements and warm-toned finishes help create a welcoming interior in which engineering and architecture support the energy of both the competition and the crowd.
Engineering forms the arena’s largely invisible infrastructure. An all-air climate-control system, mechanical ventilation with heat recovery, centralised BMS supervision, broadcast-standard LED lighting, a rooftop photovoltaic system and advanced fire-safety installations operate together to deliver comfort, reliability and energy efficiency. Through its integrated engineering and fire-safety design, TEKNE has coordinated these complex systems into an accessible and flexible infrastructure, capable of supporting the venue’s different uses throughout its operational life.
DESIGN ARCHITECT
A3 Architetti
CLIENT
COSTIM
INTERVENTION TIPOLOGY
New Construction
PROJECT AREA
SPORT FACILITIES
VALUE OF WORKS
20 MLN €
LOCATION
BERGAMO
YEARS
2023 - 2024
DATA
Surfaces:
7.000 smq
Capacity:
3. 000 seats
CERTIFICATIONS AND GOALS
-
PHOTO CREDITS
Visualisation courtesy by A3 Architetti
PROJECT CREDITS
-
- Integrated engineering design from preliminary to executive stages
- Fire prevention design / Fire safety design
“A contemporary arena where architecture and engineering turn technical complexity into comfort, safety and flexibility, creating a new place for sport and community life in Bergamo.”


